
Long before the work starts, the quality of a commercial building plan drives the costs, the timelines, how smoothly the jobsite runs and how the whole project performs.
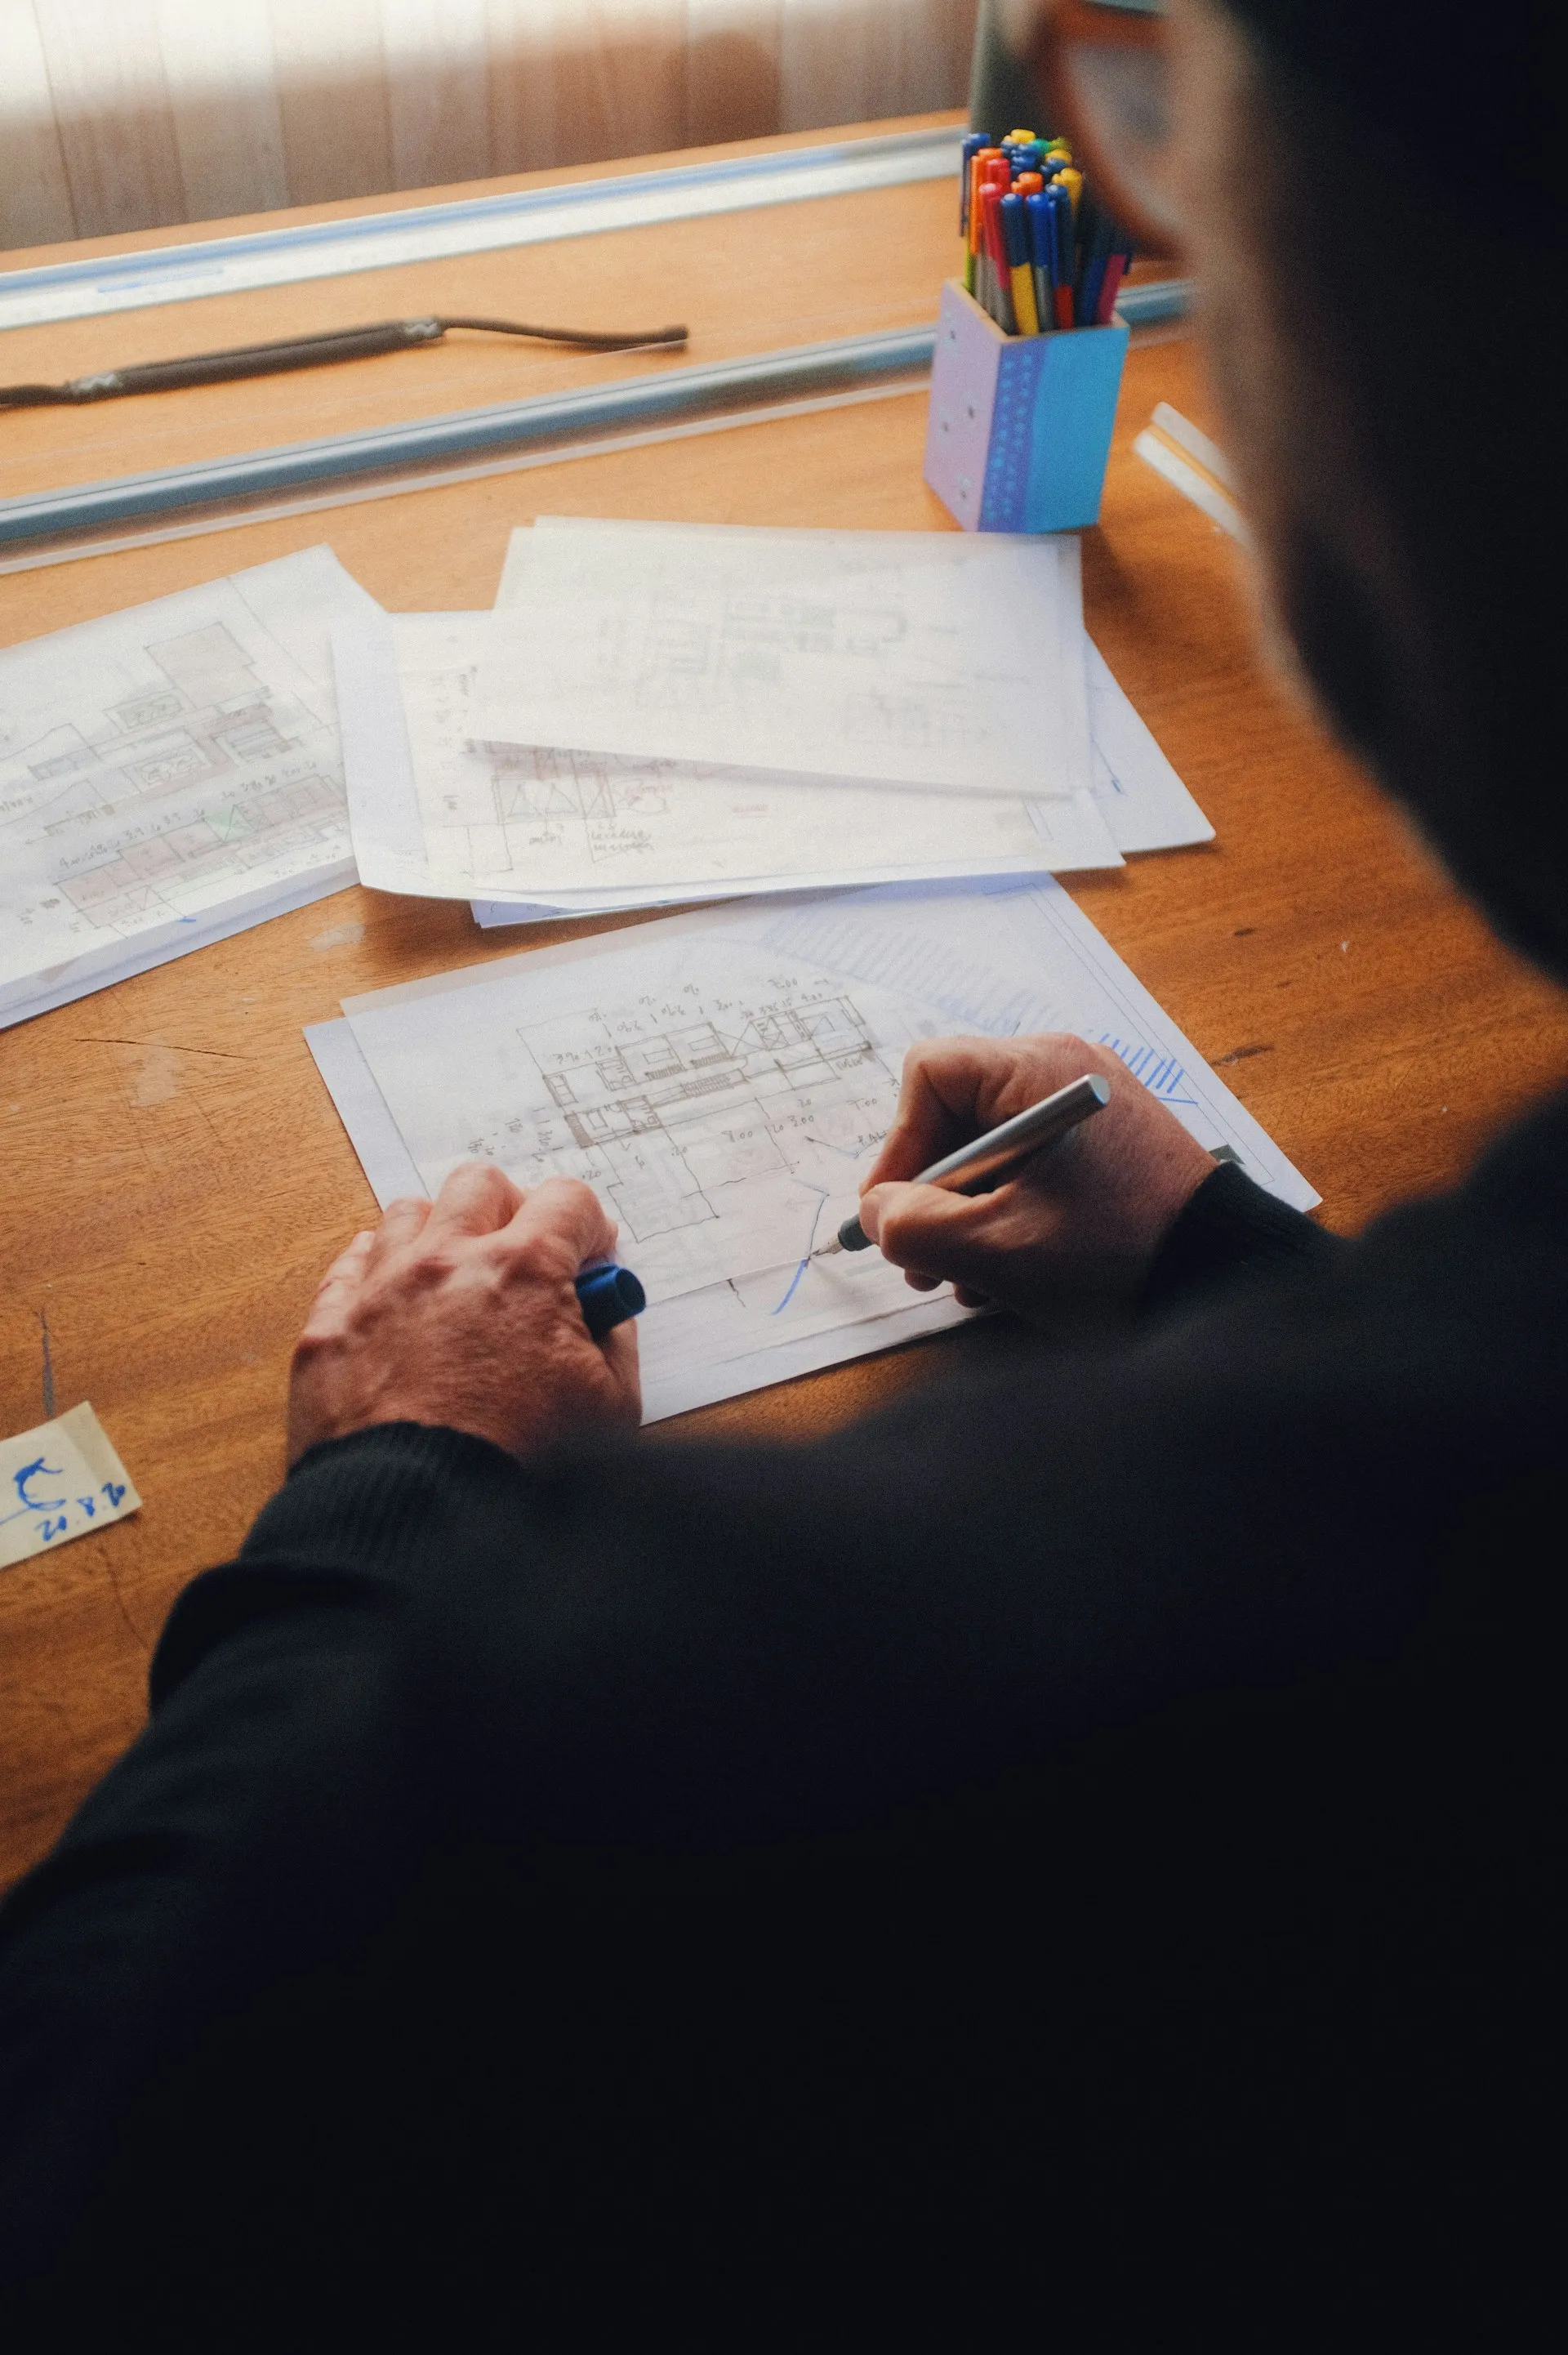
At Koncret, we work with architects, technologists and specialized professionals to develop technical plans that are coherent, compliant and matched to the realities of the project. In-house, our team also handles certain strategic design elements, including stormwater retention calculations and the foundation and structural plans our engineers produce.
Pulling that coordination together early, in one place, cuts the delays that come from passing work between disciplines and keeps the design, the budget and the real constraints of the jobsite in step.
By cutting out duplication, late changes and technical clashes, we get more out of the client's investment and make execution smoother once the work is underway.
The goal is simple: a commercial building plan that is clear, structured and ready to build with precision on site.

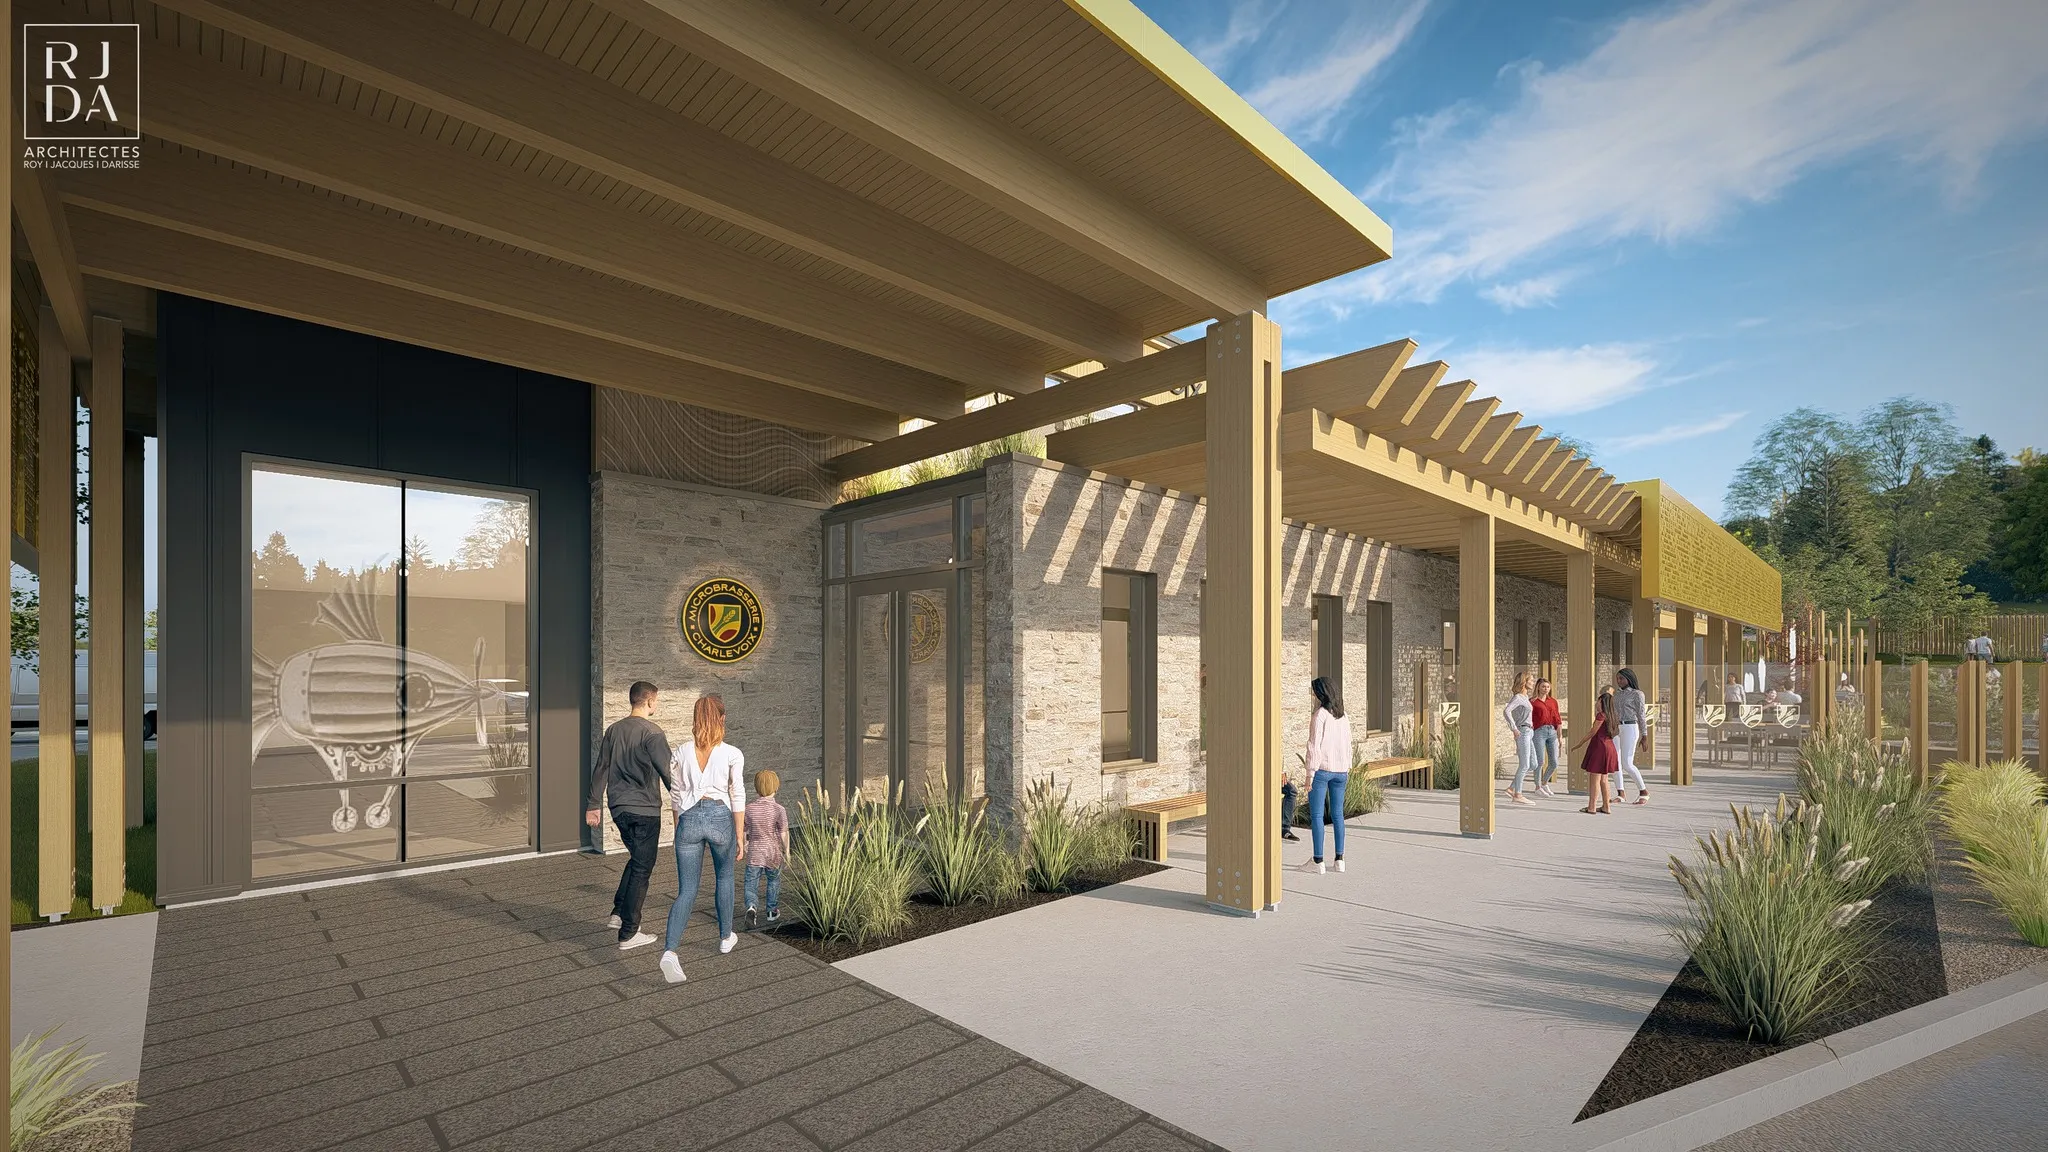
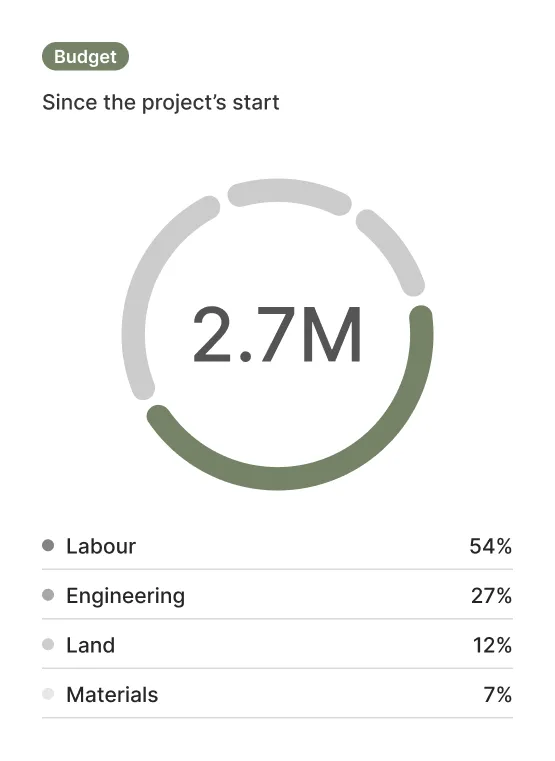
We aim for a design that is thought through, realistic and lined up with the financial, operational and technical goals of the project, so execution comes out more efficient, steadier and better controlled at every stage.

.svg)